Custom showers · Markham
Made-to-measure shower glass for walk-ins, corners and steam rooms
This page is for a bathroom being rebuilt: a new layout, new tile, and glass designed around both. The decisions that matter most, such as where the glass stands, how it opens and what holds it, are best made before the tile goes up. We connect you with a local glass professional who builds custom enclosures, and they can advise at the planning stage, not just at the end. If you're keeping your current layout and only need a new door or parts, see shower glass doors.
- Walk-in, neo-angle and full enclosures
- Measured after tile, made to fit
- Tempered safety glass throughout
Layouts
Layouts: walk-in panel, neo-angle, full enclosure
The layout decides how much glass you need, where water goes and what the walls must support.
Walk-in panel
One or two fixed panels with an open entry and no door. It works best in a longer shower where the head points away from the opening, often with a floor sloped to the drain.
Neo-angle
A five-sided corner enclosure with angled panels and a door on the diagonal. It suits a corner too tight for a square base. In houses from Markham's 1980s-to-2000s building years, a renovation may start by removing an original framed version.
Full enclosure
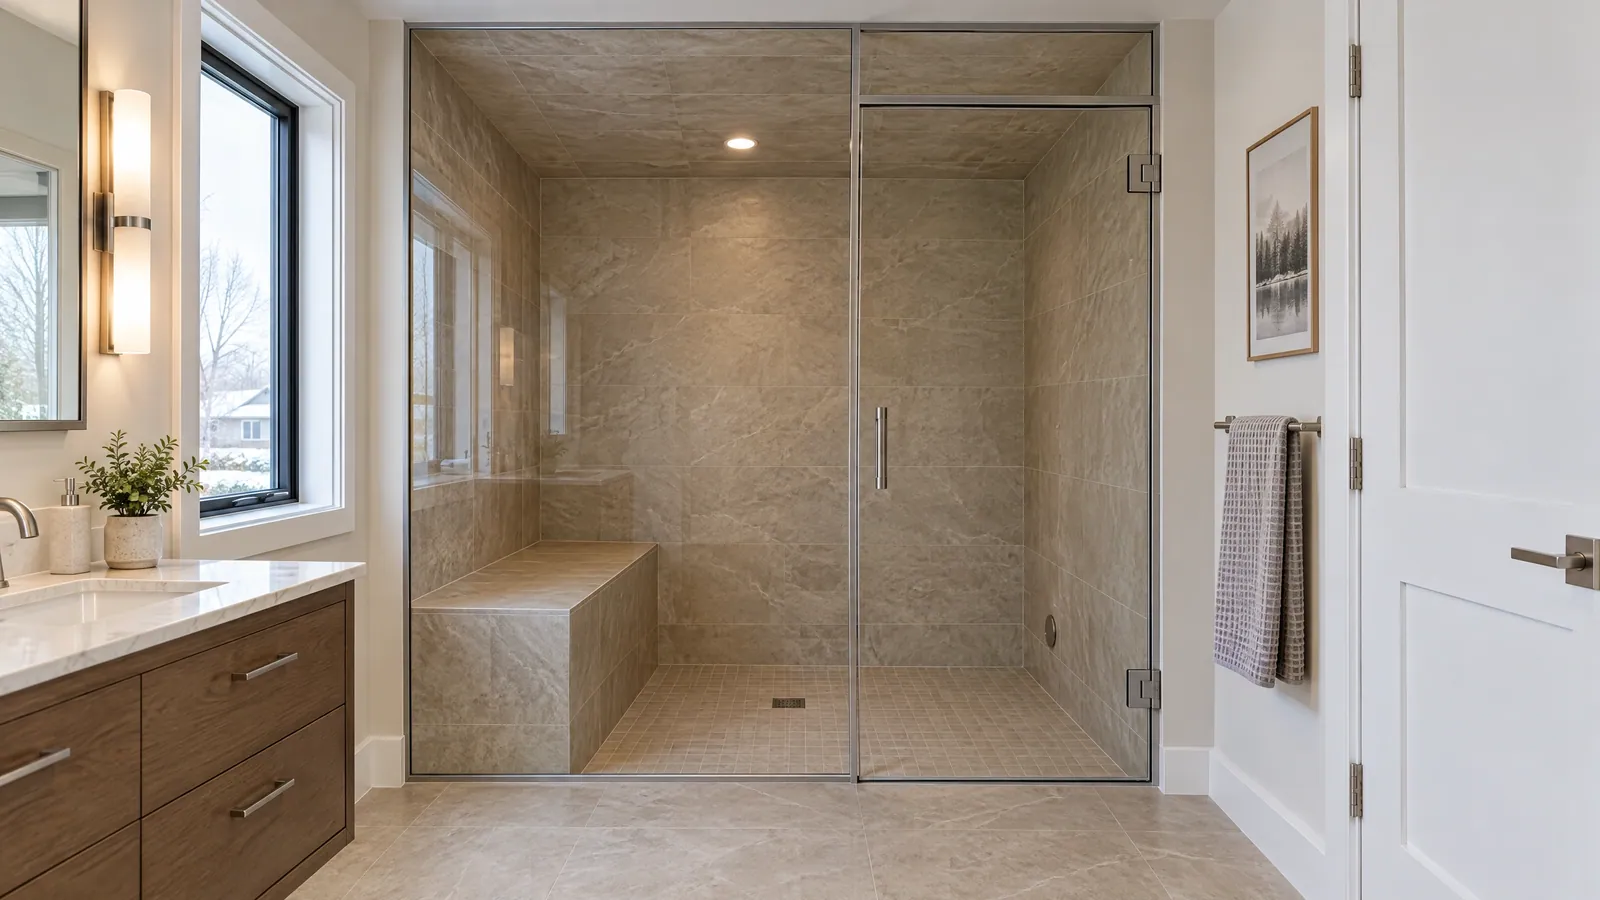
Glass from wall to wall, and sometimes to the ceiling, with a hinged or sliding door. It's the choice for a steam shower or a shower set in the middle of a large room.
The glass itself
Glass choices and finishes
Custom panels are usually thicker than builder doors, because frameless glass has to stand on its own. The pro specifies the thickness for the panel size and hardware; it isn't something to pick by look.
Low-iron glass removes the green tint that thick glass shows at the edges, which matters most with white or pale tile. Frosted bands or patterned glass add privacy in an ensuite shared by two people, and a factory coating makes daily wiping easier. A mirror cut to the same wall run can be planned alongside.
Renovation timing
Timing with your renovation: measure after tile
Glass is the last thing measured and the last thing installed, but it needs a place in the plan from the start.
Plan the glass with the layout
Decide the door swing, the curb or curbless floor, and where hinges and clamps will land, so the framer adds blocking before the walls are closed and tiled.
Finish tile and grout
Final wall and curb surfaces set the real dimensions, and no two walls are quite plumb.
Measure, order, install
The pro measures the finished opening and orders each panel. Tempered glass can't be trimmed later, so that measurement is final.
Hardware
Hardware, seals and water control
In frameless glass, the hardware does the work a frame used to do.
Hinges and clamps
Wall-mounted or glass-to-glass hinges carry the door; clamps or a slim channel hold fixed panels. Finishes should match the taps.
Support bars and transoms
A tall fixed panel often needs a support bar to the wall. A steam shower needs glass to the ceiling and a transom or vent the plumber and glass pro agree on.
Seals and sweeps
Clear seals close the gaps between panels and at the floor. Most water control, though, comes from the head position and the floor slope.
Safety glass
Safety glass requirements
Every shower and bathtub enclosure in Ontario has to be safety glass under the Building Code's safety glazing rules; confirm the current edition's wording. For custom enclosures that means tempered glass. Holes for hinges and handles are cut before tempering, which is another reason the layout has to be settled first. Our custom glass page explains tempered and laminated glass in more detail.
What affects the quote
What shapes the price of a custom enclosure
Custom glass is priced from the drawing and the finished opening. These drive it most:
- Layout and number of panels, including returns and transoms
- Height, especially glass to the ceiling for steam
- Glass thickness, low-iron glass, frosting or coating
- Hardware count and finish, from hinges to support bars
- Walls out of plumb, sloped ceilings or angled knee walls
A sketch with rough dimensions and your tile schedule lets a pro plan the visit.
Questions
Custom enclosure questions
Explore your options
Related bathroom and glass work
Local pros build custom enclosures in bathroom renovations across the city and nearby, including Cornell, Angus Glen, Unionville, Cathedraltown and Stouffville.
Share your layout and tile timing
Send a sketch or the renovation drawing, rough dimensions and the date tiling should wrap up. We hand that to a local pro who builds custom enclosures; they follow up to agree when to measure.