Glass partitions · Markham
Interior glass walls and doors for offices, labs and homes
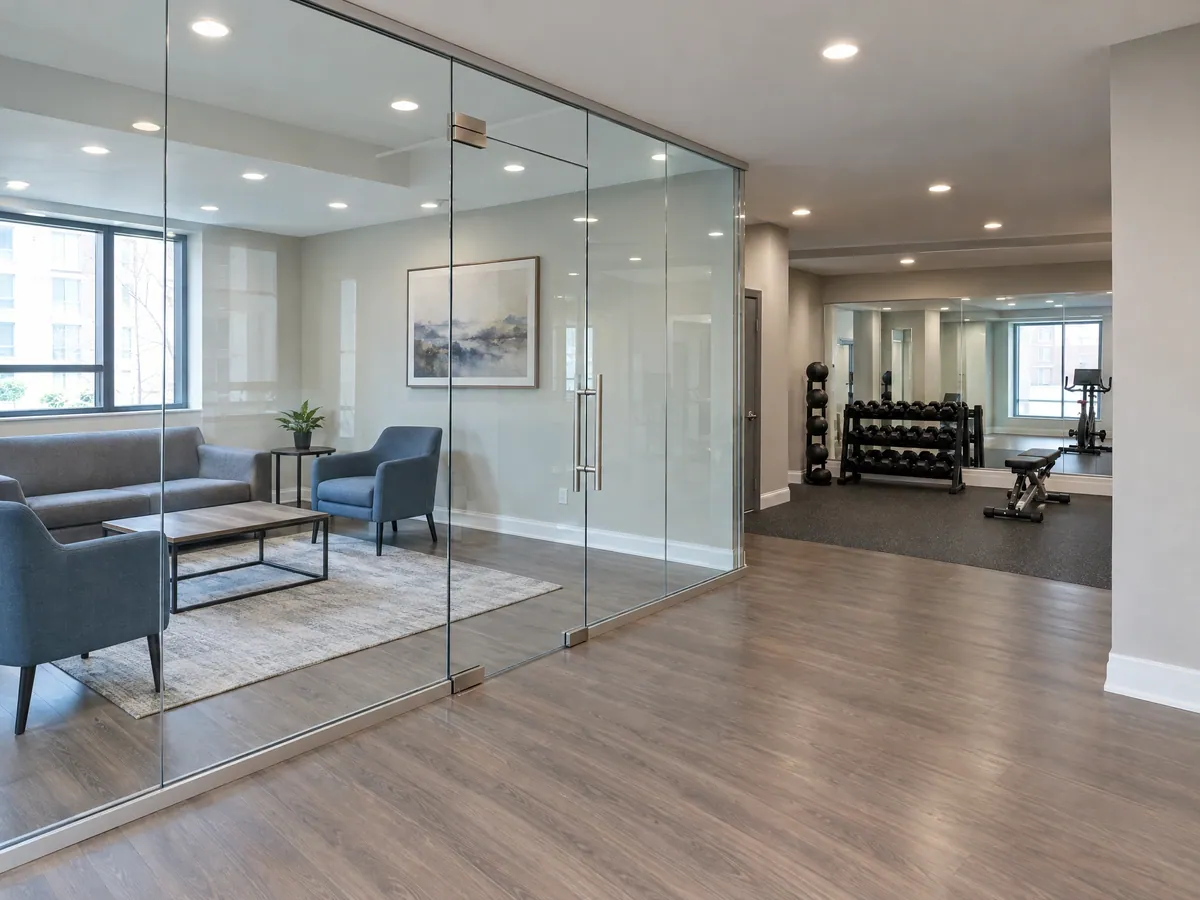
Glass walls divide a floor without closing it off: a meeting room you can see into, an office front that lets daylight reach the middle of the floor, a lab that stays visible from the corridor. At home, it's a glass door into a study. We connect you with an independent glazier who plans, measures and installs interior glass, from one door to a full office fit-out, and quotes in writing. It's part of our commercial glass services.
- Framed or frameless, planned to your layout
- Privacy from film to switchable glass
- Written quotes from fit-out glaziers
Why glass
Why offices use glass fronts and meeting rooms
The City describes Markham as a head-office and technology hub, and Downtown Markham is planned around a large amount of new office space. Much of the glass work that follows happens inside: meeting rooms, reception fronts and lab walls.
Glass carries daylight from the perimeter windows to the centre of the floor, keeps sightlines open and still gives a room some sound separation. Many systems can be taken down and rebuilt when a floor is reorganized during a lease.
Systems
Framed versus frameless partitions
Framed
Glass in slim aluminum tracks at floor, ceiling and joints. The frame absorbs small differences in floor level, takes door hardware easily and can hold double glazing where sound matters. Many framed systems can be moved and reused.
Frameless
Tempered or laminated panels joined edge to edge in low channels or clamps, with little metal showing. The cleanest view, though floors must be true and the measure exact, since each panel is made to size.
Privacy
Privacy: frosted film, patterned and switchable glass
Frosted film
A band at eye level or a full panel. Easy to change later, it can carry a logo and comes off if the room's use changes.
Etched or patterned glass
The obscuring is part of the glass, so it won't peel. It's chosen when the panel is ordered and can't be undone.
Switchable glass
A laminated panel that turns from clear to frosted at a switch. It suits boardrooms and clinical rooms and needs wiring planned with your electrician.
Doors
Glass doors: sliding, swing and barn-style
A swing door is the usual choice for a meeting room because it closes against a seal. A sliding door saves corridor space, running in a track or hanging from a rail; a barn-style slider hangs from a visible rail across the wall. Door glass is safety glass, ordered to the measured size, and soft-close stops or closers keep busy doors from slamming. Entrance doors are covered under commercial glass doors.
At home
Home offices and interior glass doors
Much of Markham's housing dates from the early 1980s to the mid-2000s, often with a main-floor den or a separate dining room. A glass door turns one into an office without cutting off light from the hall. For cut-to-size shelves or a desk top, see custom glass; for a mirrored wall in a home gym, see mirrors.
Planning
Planning a fit-out: landlord approval, measurements, timing
Approval first
Office leases usually need the landlord's sign-off for fit-out work. Moving walls can raise permit questions; the landlord or the City can confirm.
Measure when the room is ready
The final measure comes once floors, ceilings and walls are finished; frameless panels leave little room for error.
Schedule the glass
Panels are made after that measure, so plan them after drywall and before final finishes. The pro gives a realistic timeline with the quote.
Questions
Questions about office and interior glass
Explore your options
Related glass for offices and homes
Glaziers we work with take on interior glass across Markham and nearby, including Markham Centre, Unionville, Cornell, Thornhill and Richmond Hill.
Share a floor plan or photos
Office, lab or a room at home? Tell us roughly how much glass and how many doors, and add a plan, photos or a sketch. We pass it to a glazier who does interior glass, and they follow up to plan the details and quote in writing.