Basement windows
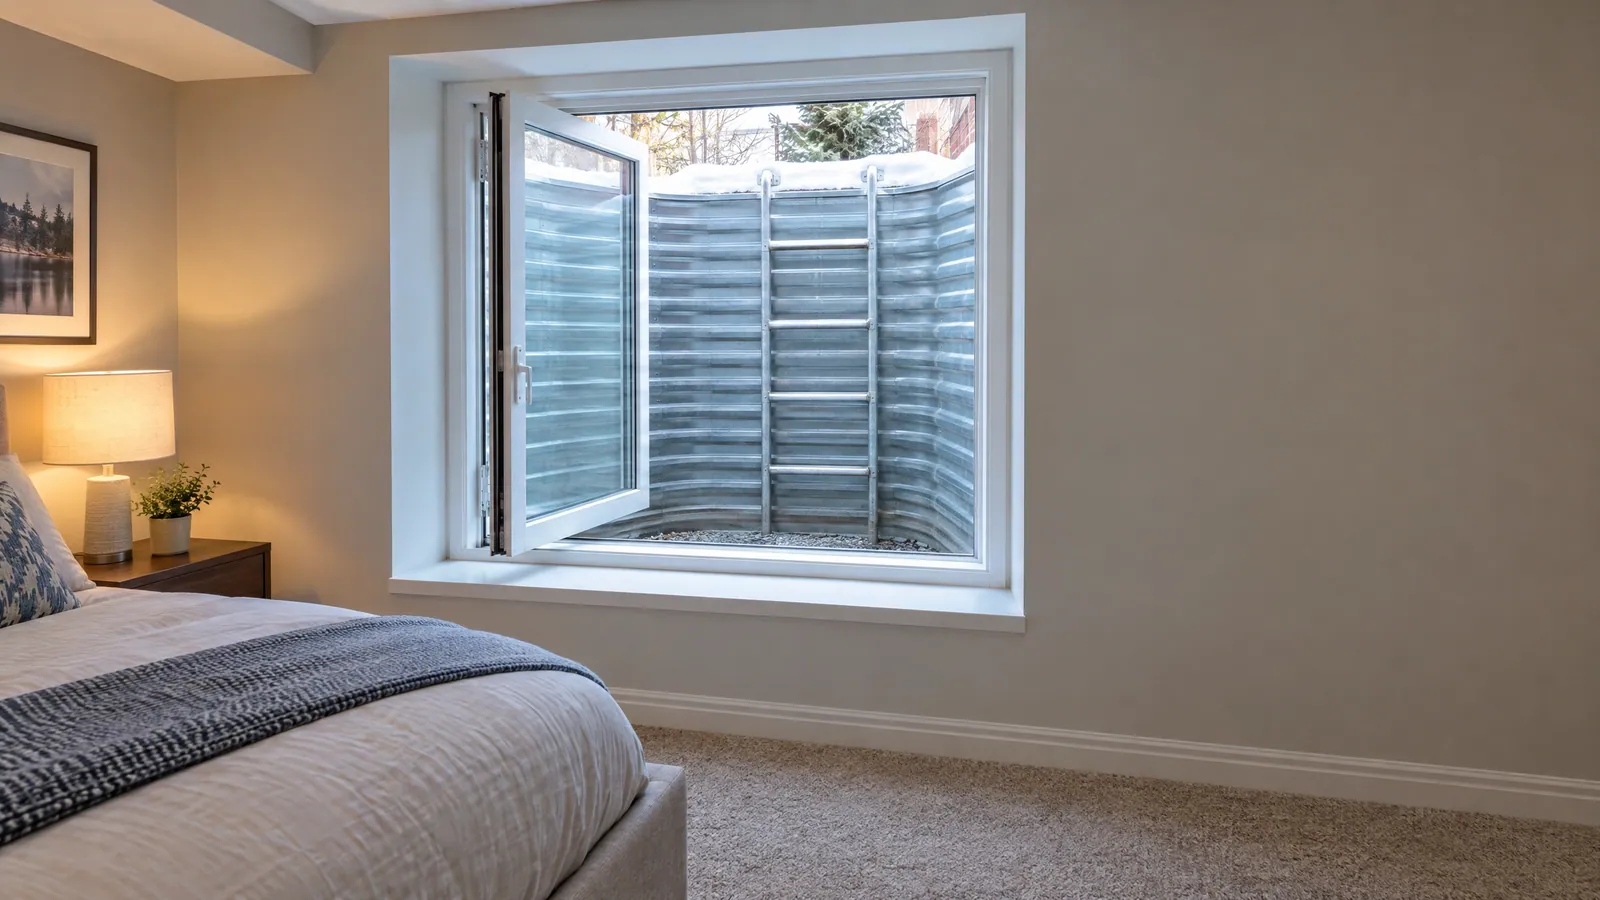
Basement windows big enough to get out of
Most basement windows in Markham homes were sized for light and air, not for climbing through. Once the basement gets a bedroom, the code expects a window someone can use as a way out, and a small slider near the ceiling rarely qualifies. Sometimes a different window fits the opening; sometimes the foundation is cut. We connect you with an independent local installer who does basement windows, and the pro confirms which route suits your wall.
- The code in plain words
- Permit route explained up front
- Same-size swaps quoted too
The rule
What makes a window an egress window
A bedroom needs a window that opens from inside without keys or tools and gives a clear opening big enough to climb out through, at the minimum size the Building Code sets, unless the room has a door straight outside. Those figures are from the 2012 code text; the 2024 Ontario Building Code now applies, so confirm the current wording for your project.
What counts is the clear opening with the sash fully open, so style matters:
Casement
Clears most of its frame, so it needs the smallest opening. See casement windows.
Slider
Only half opens, so it needs a much wider frame.
Awning
The sash and arms stay in the opening, so a basement awning is rarely egress on its own. Our awning page explains where they do fit.
Permits
Enlarging an opening: permits in Markham
Replacing a window in a same-size opening needs no City building permit. Cutting the foundation to make it bigger is different: the City's building permit page lists altering a structural wall, and adding a basement entrance, among the projects that need one. Applications go to Building Standards through the City's online ePLAN system.
An enlargement usually means cutting the concrete, supporting the wall over the new opening, setting the window and building a well outside. Ask the pro whether they prepare the permit drawings or work from yours, and whether the cutting is theirs or a foundation contractor's.
Second units
Second units and basement bedrooms
If the basement is becoming a separate unit, the window is one line in a larger permit. The City's guide to building permits asks for construction details of egress windows with those applications. Whoever draws the plans usually sets the window size; the installer builds to it.
A bedroom for your own family, with no second unit, still needs an egress window, and cutting a bigger opening still needs a permit.
Outside the wall
Window wells and drainage
A well gives room to climb out and keeps water off the glass.
Room to get out
The code sets a clearance in front of the window, and a deep well may need a ladder.
Somewhere for water to go
A gravel base tied to the weeping tile or a drain stops water pooling against the window.
A cover, if it suits
A clear cover keeps out snow and leaves but should push open easily from below.
Same-size swaps
Replacing basement windows the same size
If nobody sleeps there, a drafty or fogged basement window can be replaced in the same opening with no permit, and an old slider can become a tighter-sealing casement or a hopper that tilts in at the top.
If only the glass has fogged, a new sealed unit may be enough. Our replacement windows page explains when the whole window is worth changing, and the windows overview covers other types.
What affects the quote
What sets the scope of an egress job
The quote depends on:
- Same-size opening, or cut larger
- Wall type: poured concrete, block or framed
- Window style and size to reach the clear opening
- The well: digging, drainage, ladder and cover
- Permit drawings, and who prepares them
- Interior finishing around the new opening
Tell the pro which room it is, what the wall is made of and whether anyone will sleep there.
Questions
Basement and egress window questions
Explore your options
Related window work
Local installers take on basement windows across Markham, including Milliken Mills, Thornhill, Box Grove and Berczy Village.
Tell us the room and the wall
Say which room it is, whether someone will sleep there and whether the wall is concrete, block or framed; a photo helps. We pass it to a local installer who does basement windows and gets back to you to measure and quote in writing.